
Remodeling and construction
Decks and screened porches in Raleigh, NC
Screened porches, open decks, steps and rails, built for long Carolina evenings outside and framed right underneath so they stay solid for years.
- IICRC certified owner
- Insured and craftsmanship guaranteed
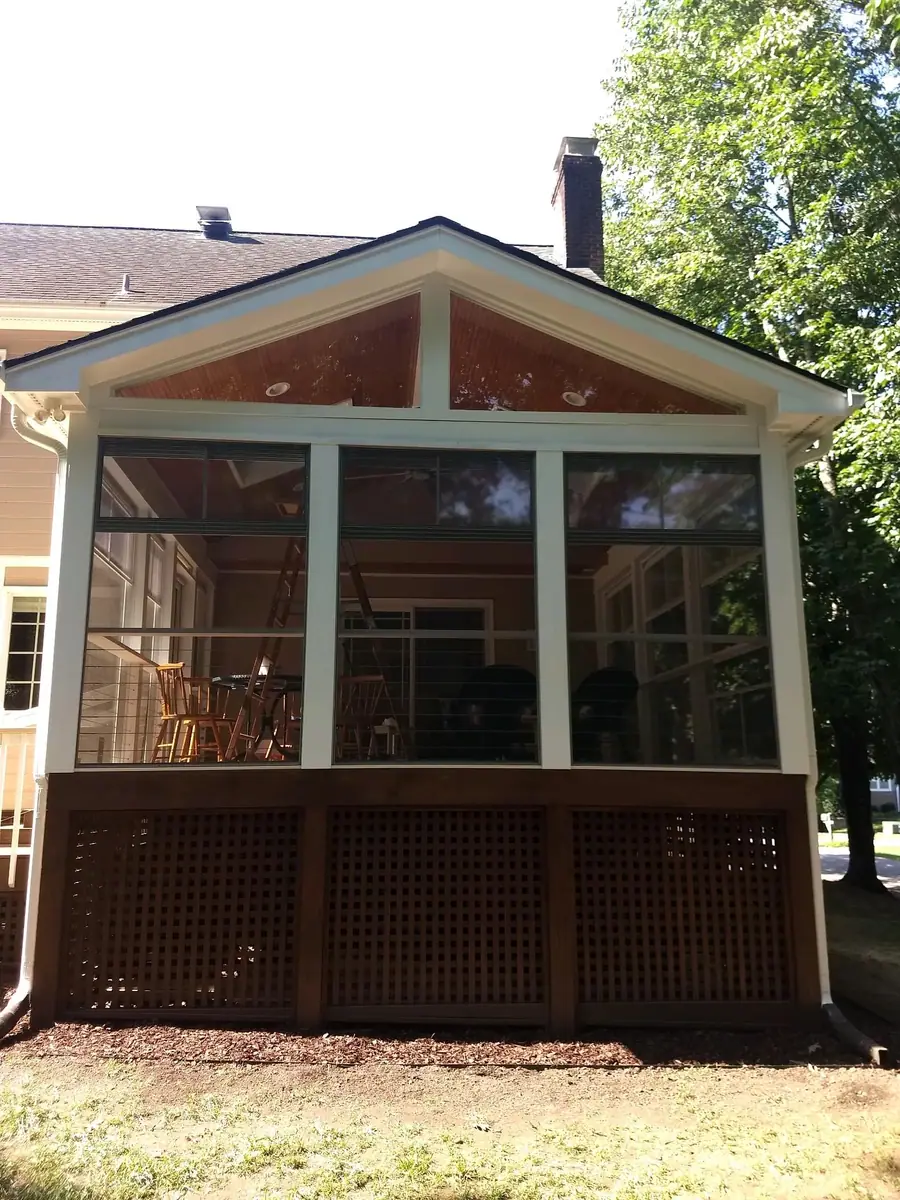
Outdoor rooms you will actually use
From April to October, a good porch is the most-used room in a Triangle house. Screens keep the mosquitoes out, a real roof keeps the afternoon storms off, and a ceiling fan moves the air when it is ninety degrees outside.
We build screened porches and decks from the footings up. The framing you never see once we are done is what decides whether the floor feels solid and the steps stay level ten years from now. Ledger connections, flashing and post footings get as much attention as the beadboard ceiling.
Already have a deck that is tired? We repair and rebuild decks too: new boards, new rails, new stairs, or a screened room built over the existing footprint when the structure can carry it.
Decks & Porches
What we build outside
- Screened porchesNew screened rooms with vaulted or flat ceilings, lighting and fans.
- DecksWood decks built on proper footings, with framing sized for the span.
- Covered porchesFront or back porches with a roof tied into the house.
- Railings and stairsWood and cable rails, plus solid stairs and landings.
- Pergolas and privacy screensLattice screens and pergolas for shade and privacy.
- Deck repairSoft boards, failing rails and loose stairs replaced.
Photos
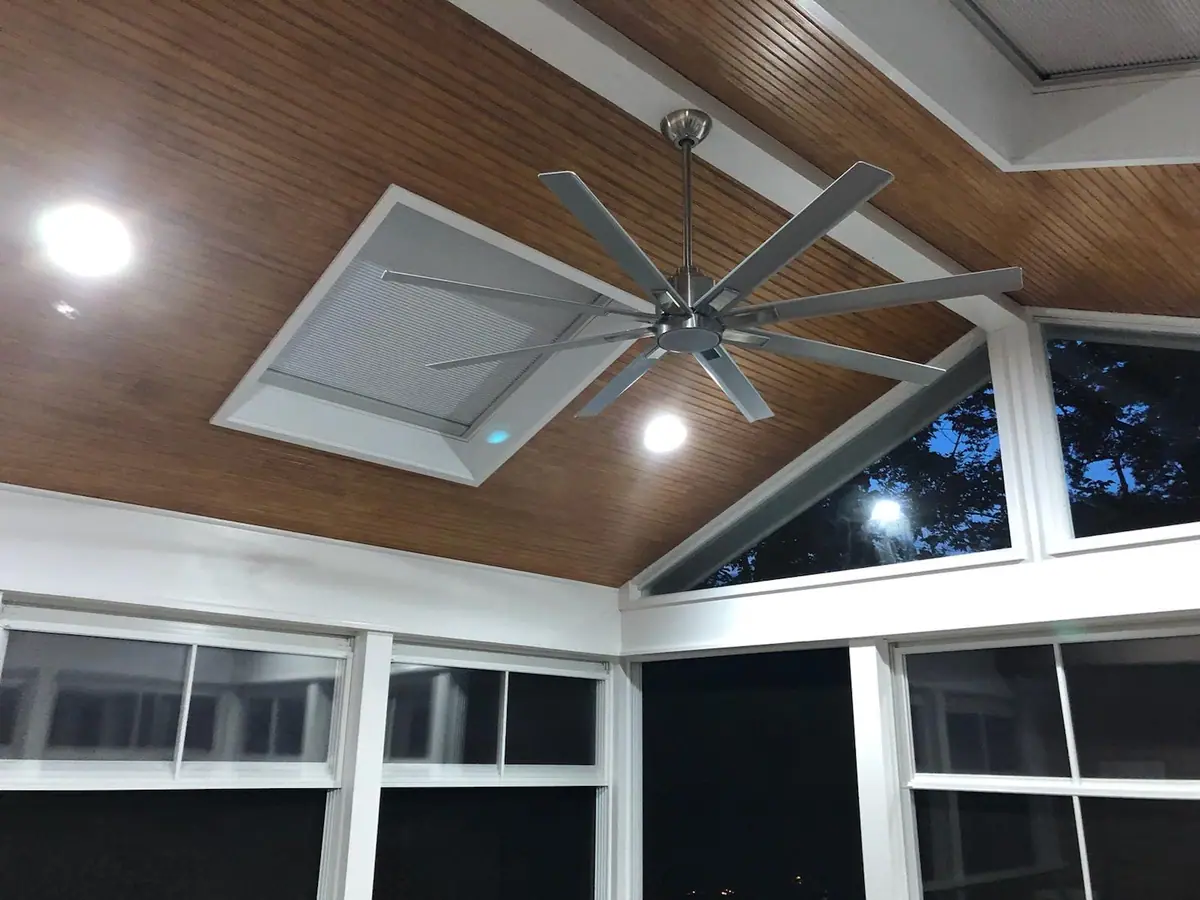
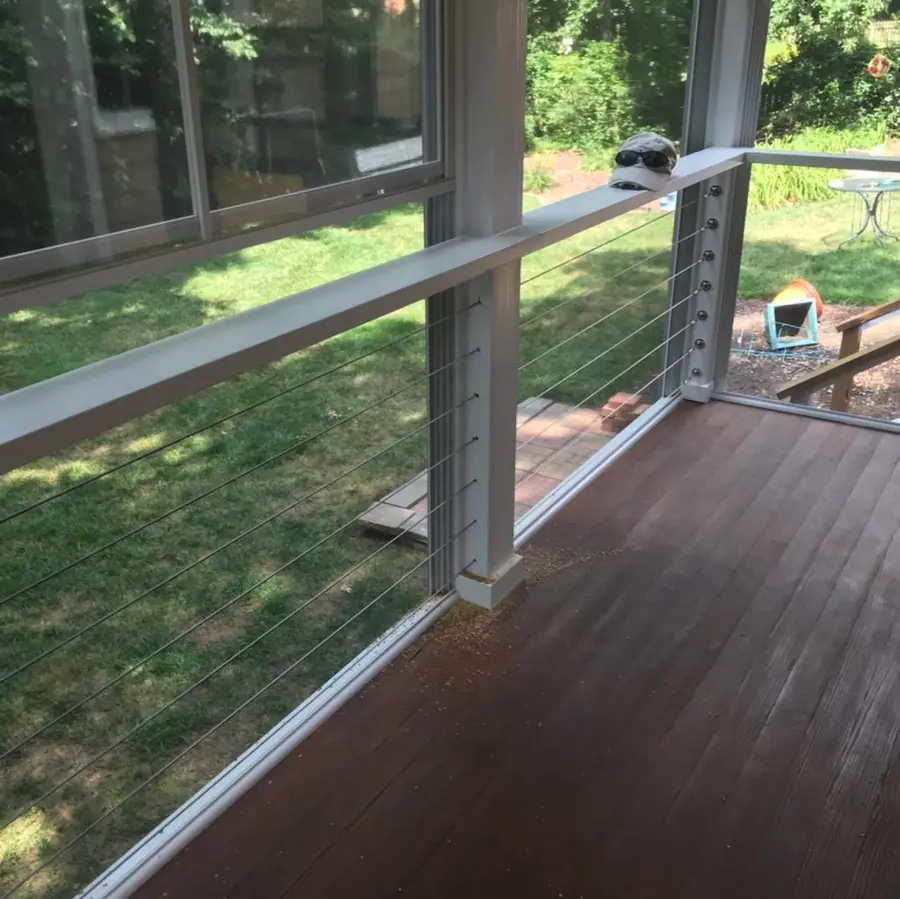
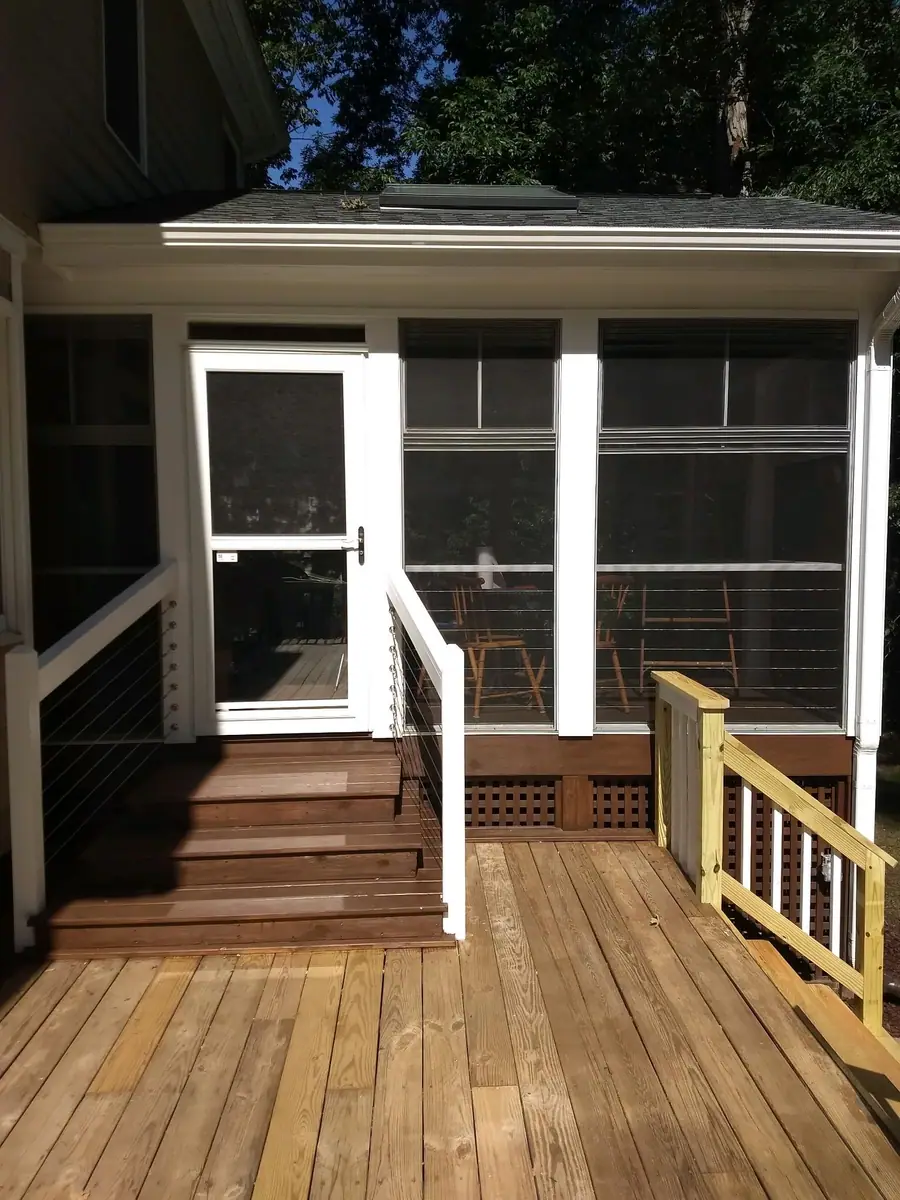
One porch, three views
All three photos show the same screened porch addition, the one in our homepage photo at dusk.
Process
How a porch gets built
Measure and plan
Size, roofline and how the porch ties into the house, worked out on site.
Footings and framing
The structure goes in first, sized and connected properly.
Roof, ceiling and screens
Roofing, ceiling finish, lighting, fan and screen walls.
Stairs, rails and trim
The finishing work, then a final walkthrough with you.
Can you screen in my existing deck?
Sometimes. It depends on whether the existing footings and framing can carry a roof. We check during the estimate and give you a straight answer.
Does a new porch or deck need a permit?
Most new decks, porches and additions in Wake County towns need a building permit. We will tell you what your project needs during the estimate.
Service area
Decks and porches across the Triangle
We are based in North Raleigh and take decks and porches jobs in these towns. Each page covers the neighborhoods we work in and how far we are.
Free estimates
Tell us about your decks and porches
Send a few details for a free estimate, or call any time. Emergencies get a real person on the phone, day or night.